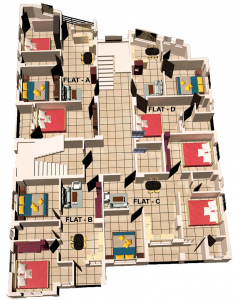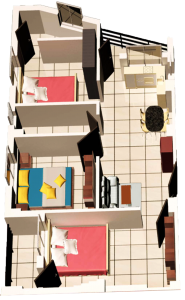
| Β | FLAT A | FLAT B | FLAT C | FLAT D |
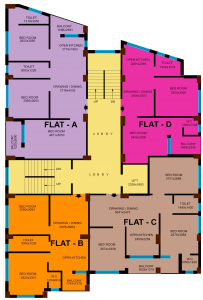
| SUPER BUILD UP | 1057 SQ FT | 744 SQ FT | 960 SQ FT | 736 SQ FT |
| CARPET | 782 SQ FT | 551 SQ FT | 711 SQ FT | 545 SQ FT |
Aerocity
Apartment
A thoughtfully delivered residential landmark designed for elevated living, comfort and lasting value.
Upgrade to a
Better Life.
Indulge your love for beauty. Come home to an aura of luxury you richly deserve. Soaring high in a premium locality yet leaving the crowded bustle of urban living behind, Aerocity Apartment brings together comfort, convenience and contemporary living.
Green Mountain City Developer is committed to creating thoughtfully planned spaces with quality construction and timely delivery.
Parking Space
Security Service
Power Backup
Water Supply
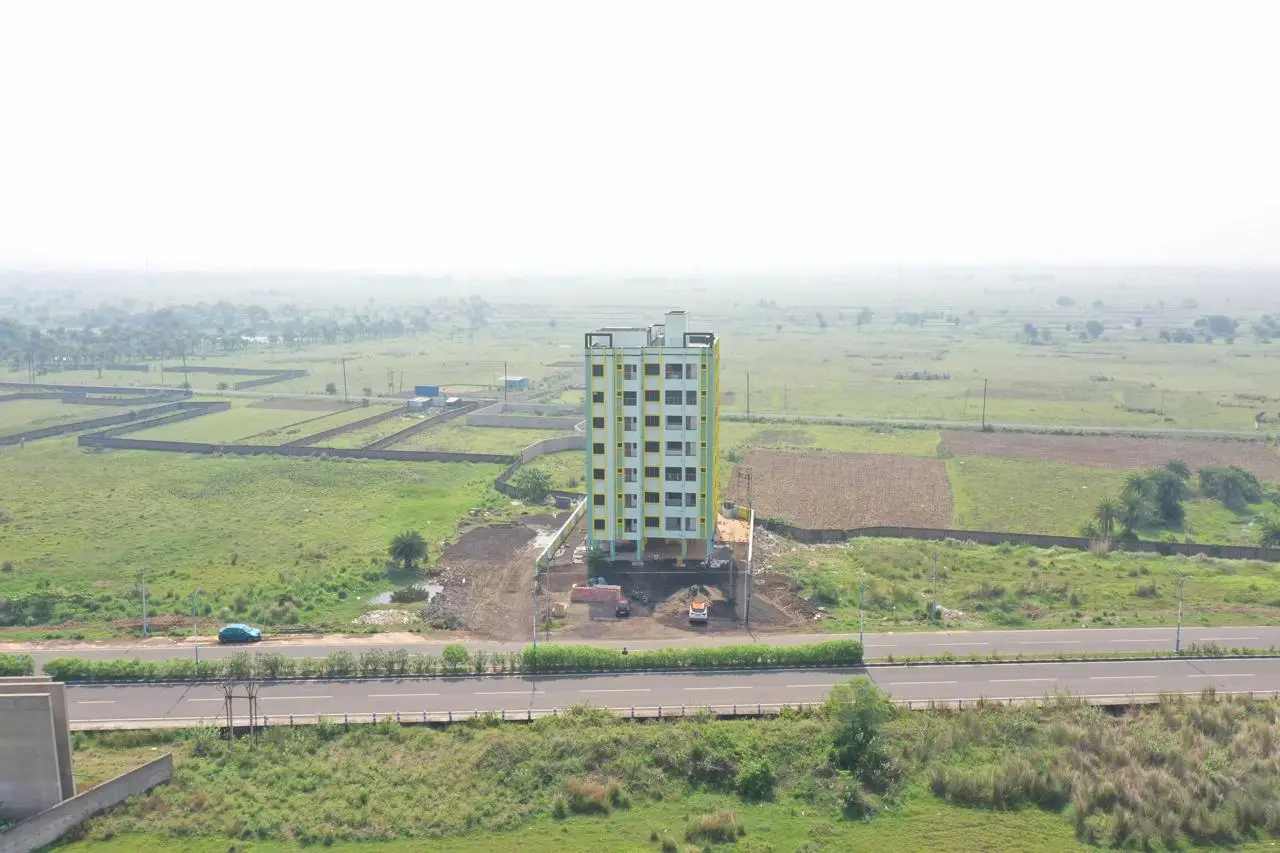
Construction Progress
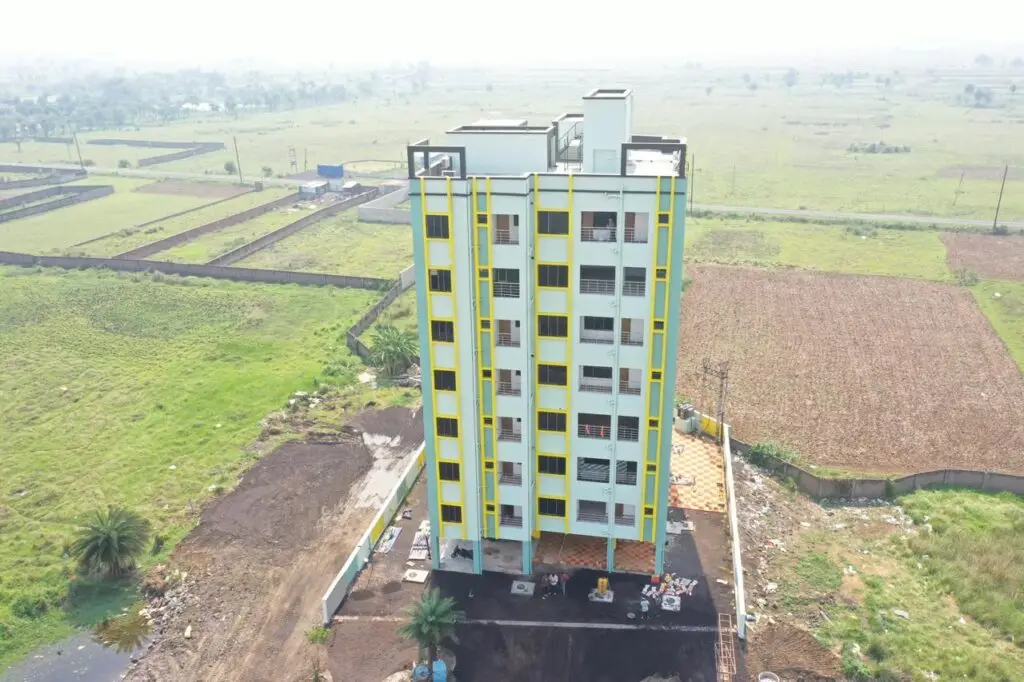
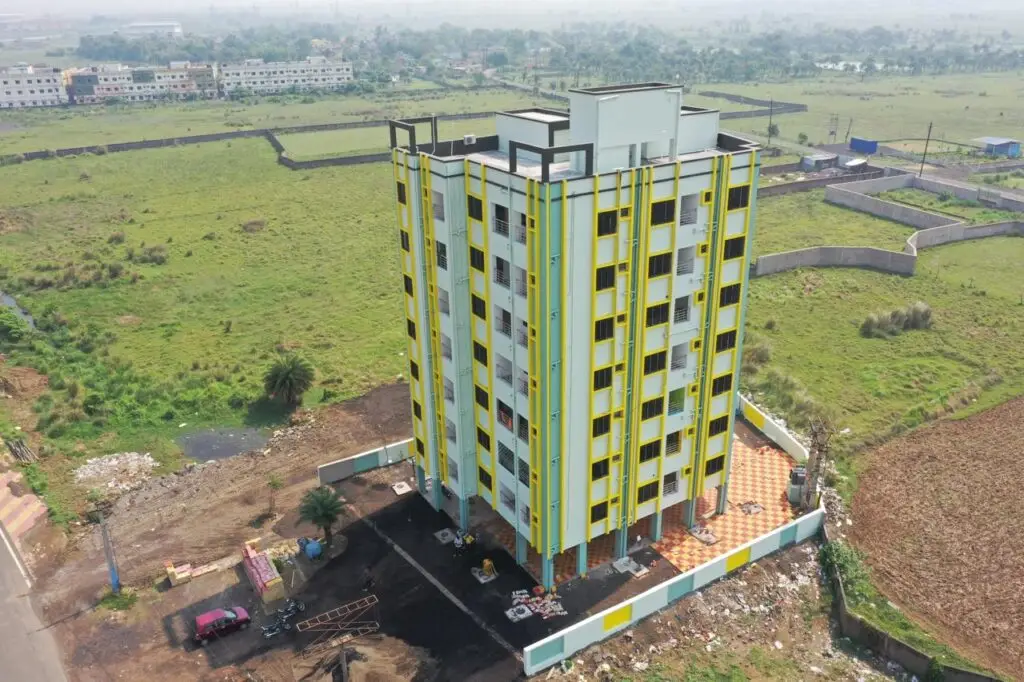



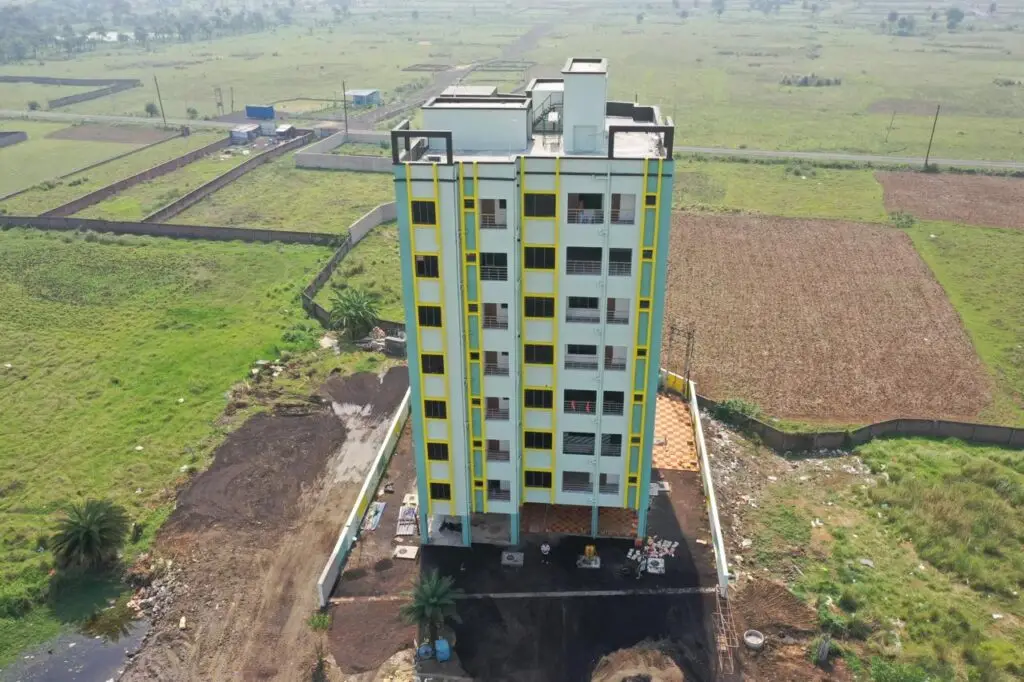
A glimpse of Aerocity Apartment as it progressed from construction to completion.
01 / CONSTRUCTION
+
02 / CONSTRUCTION
+
03 / CONSTRUCTION
+
04 / CONSTRUCTION
+
05 / CONSTRUCTION
+
06 / CONSTRUCTION
+
Key Handover
Ceremony
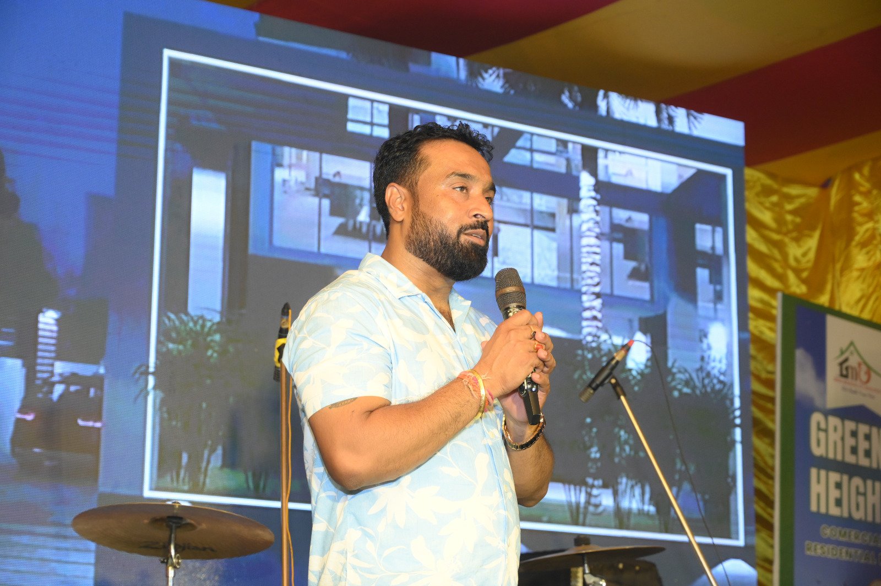
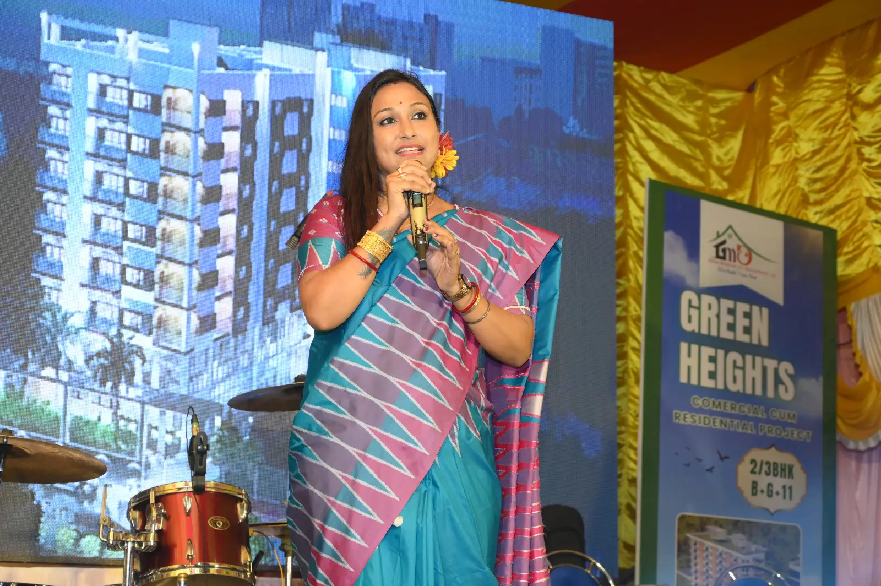
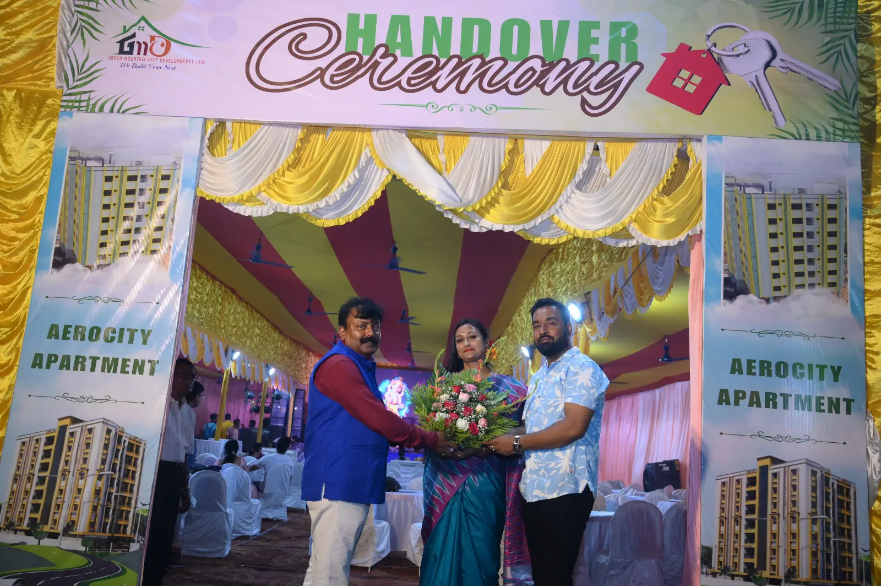
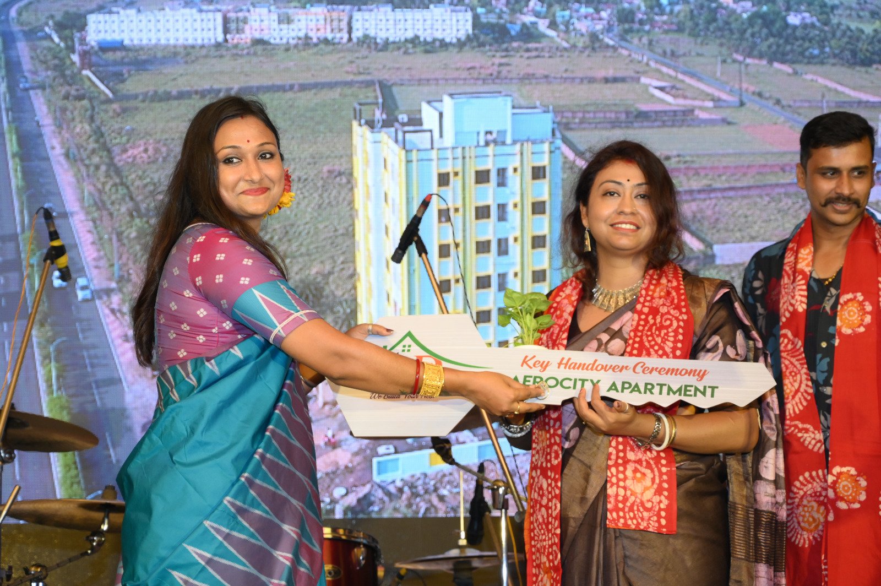
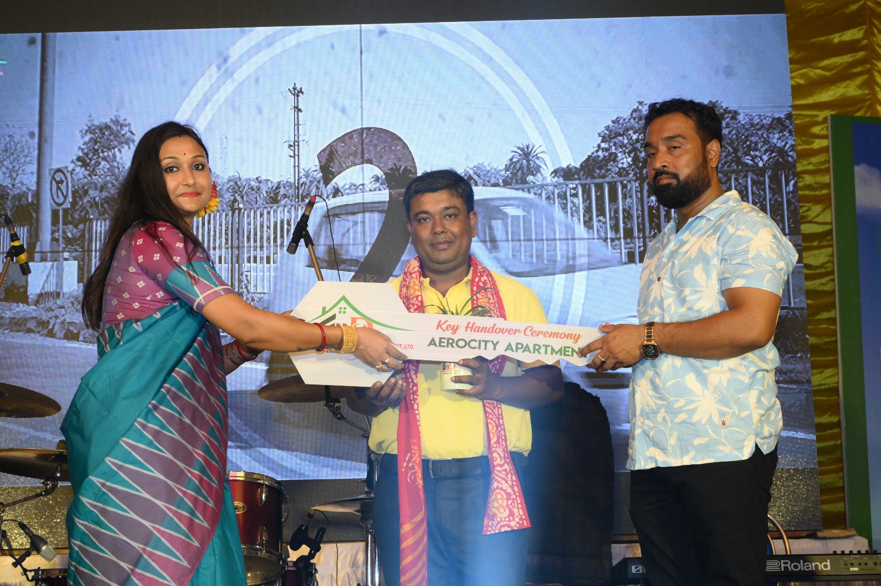
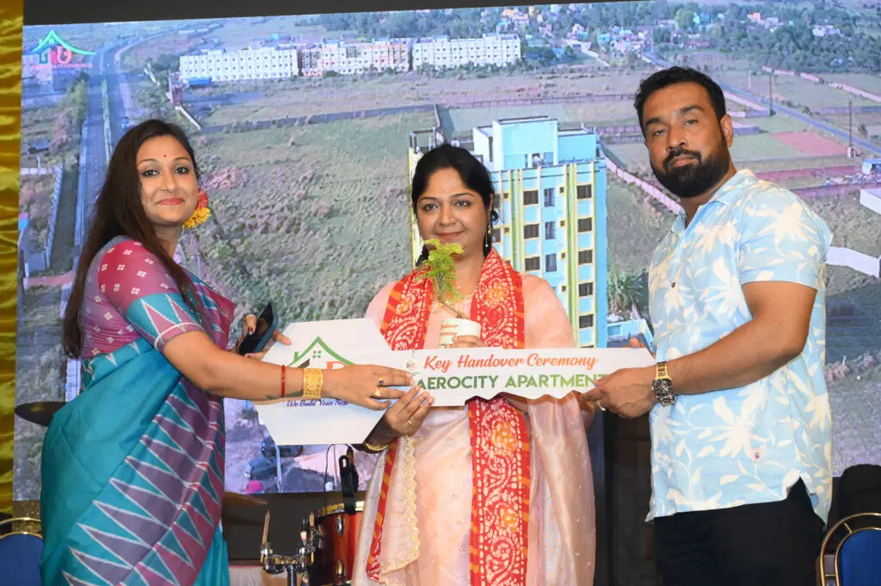


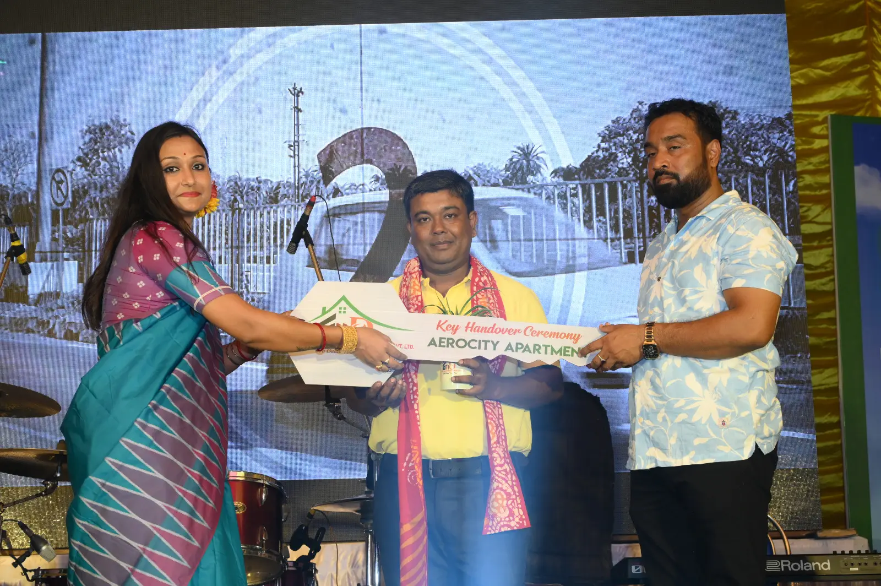
We are proud to announce that Green Mountain City Developer successfully handed over the keys to our valued buyers within the promised time frame.
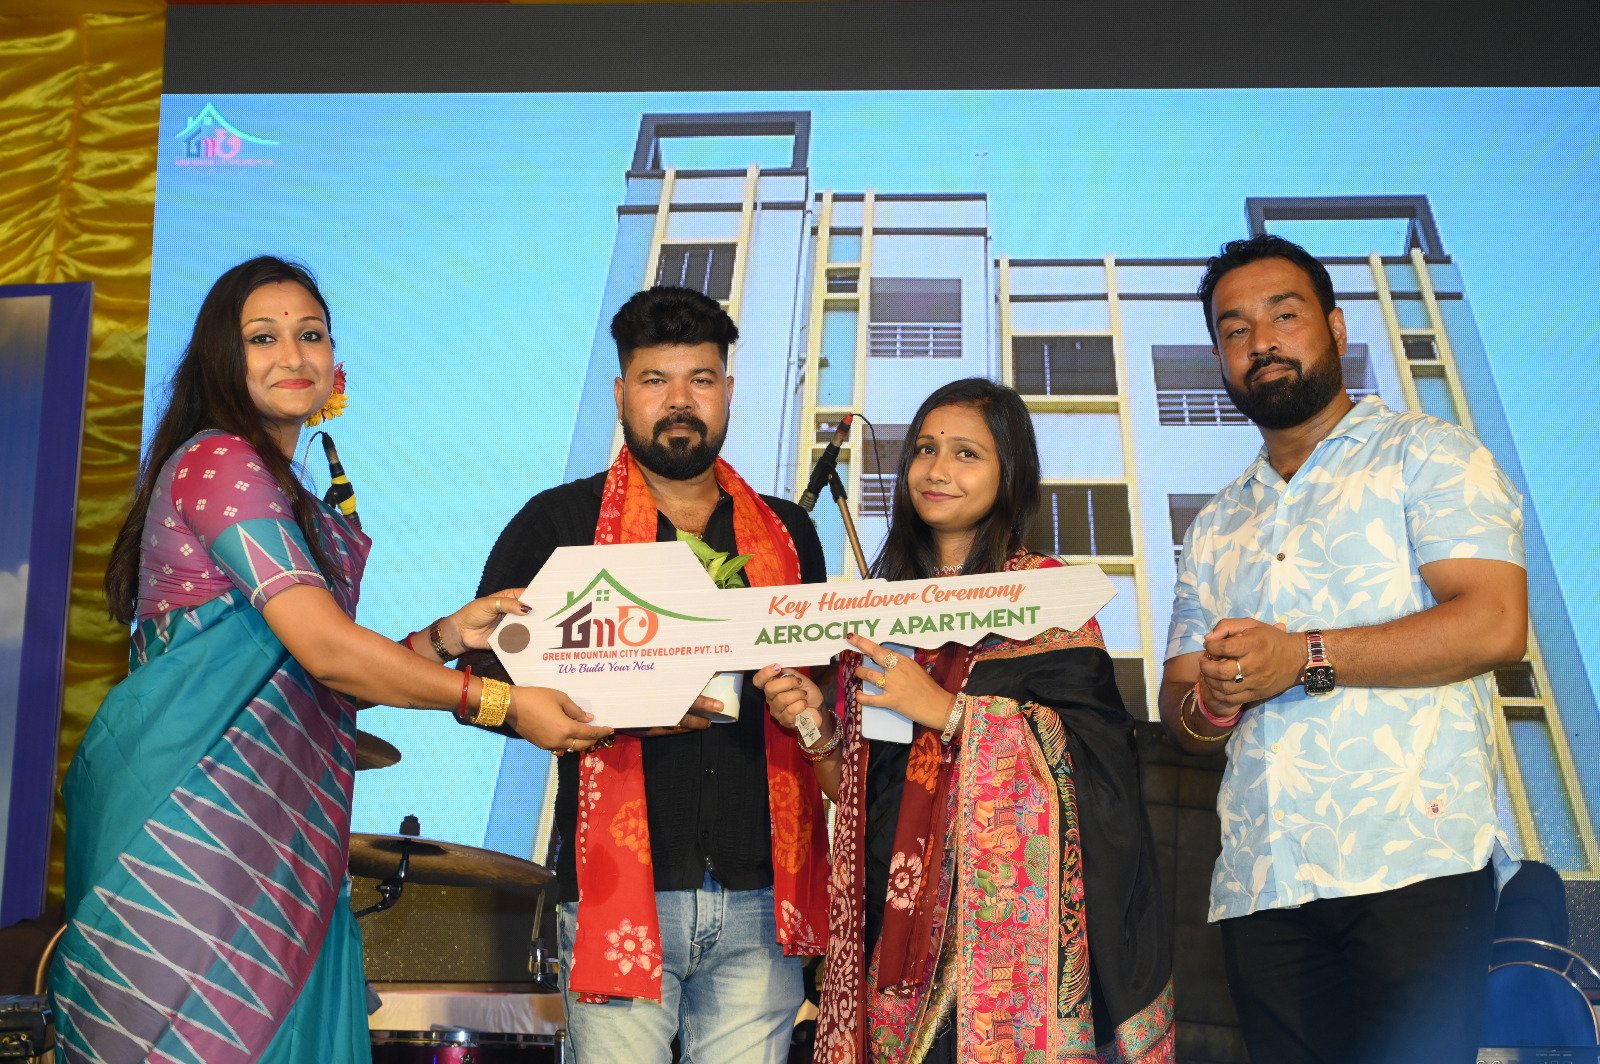
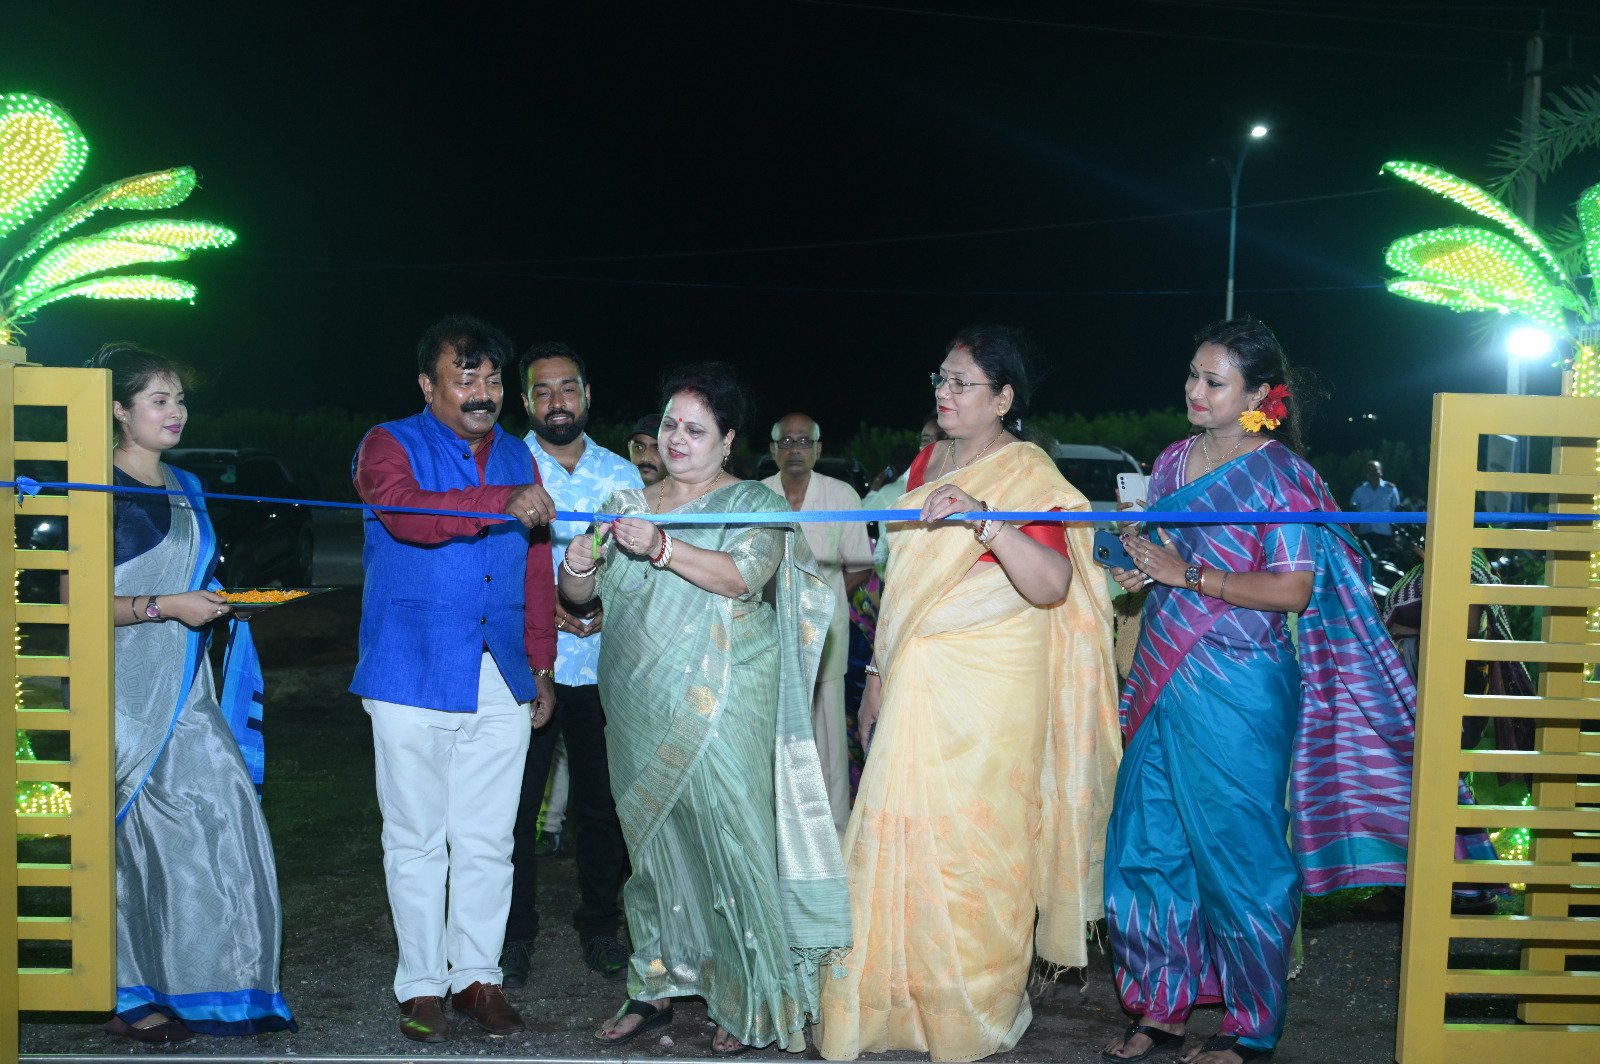
To celebrate this milestone, a special Key Handover Ceremony was organised β marking a moment of joy, trust and new beginnings for our residents.
01 / CEREMONY
+
02 / CEREMONY
+
03 / KEY HANDOVER
+
04 / CEREMONY
+
05 / RIBBON CUTTING
+
06 / KEY HANDOVER
+
07 / KEY HANDOVER
+
08 / KEY HANDOVER
+
Congratulations
to All New Homeowners!
Welcome to the Green Mountain family. May your new home be filled with happiness, beautiful memories and countless moments of joy.
Building Dreams.
Delivering Trust.
Green Mountain City Developer Pvt. Ltd.

CONTACT GREEN MOUNTAINOur Specifications
STRUCTURE
RCC Column Structure.
Balcony
MS Steel Railing.
EXTERNAL FINISH
Weather Coated Paint and other Decorative Finish
UNIT FLOORING
Vitrified tiles in Bedroom, Dining Room, Living Room & Balcony, Anti Skid Ceramic Tiles in Bathroom and Kitchen.
CORRIDOR
Vitrified Tiles Flooring.
BATHROOM
Ceramic Tiles up to Door Height, Sanitary ware from Perryware or Equivalent.
KITCHEN
Counter with Granite Slab, Stainless Steel Sink, Ceramic Tiles up to 3 ft. Height above Platform.
INTERIOR FINISH
POP / Cement Putty with Primer.
WINDOWS
Aluminum Sliding Windows.
CP FITTING
Branded CP Fitting.
DOORS
Sal Wood Frame with Pine Flash Door.
SECURITY SYSTEM
Fire Fitting equipment in Common Area.
ELECTRICAL
Concealed Wiring with Switch and TV Point
Floor Plans

Typical Floor Plan


Flat A Floor Plan
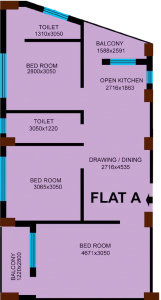
Flat A Floor Plan
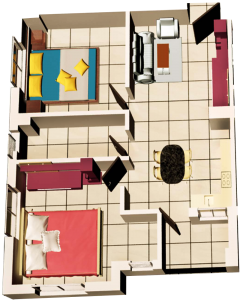
Flat B Floor Plan
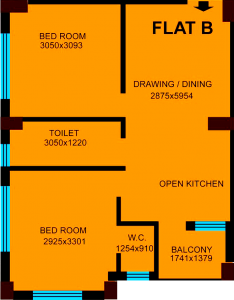
Flat B Floor Plan
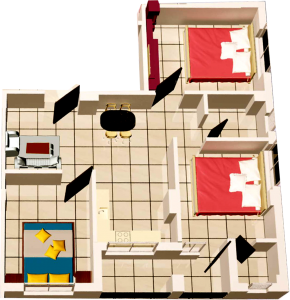
Flat C Floor Plan
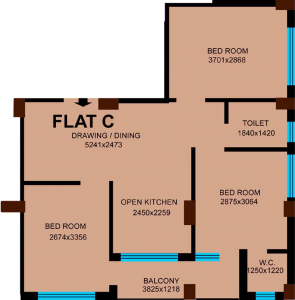
Flat C Floor Plan
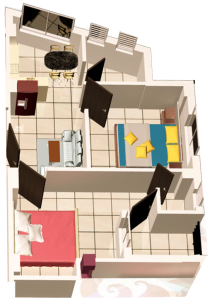
Flat D Floor Plan
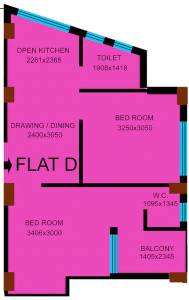
Flat D Floor Plan
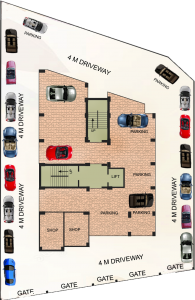
Ground Floor Parking
AEROCITY APARTMENT
We will listen to your needs, provide expert advice, and work tirelessly to ensure a smooth and successful experience.